SOLITEX MENTO 5000 connect
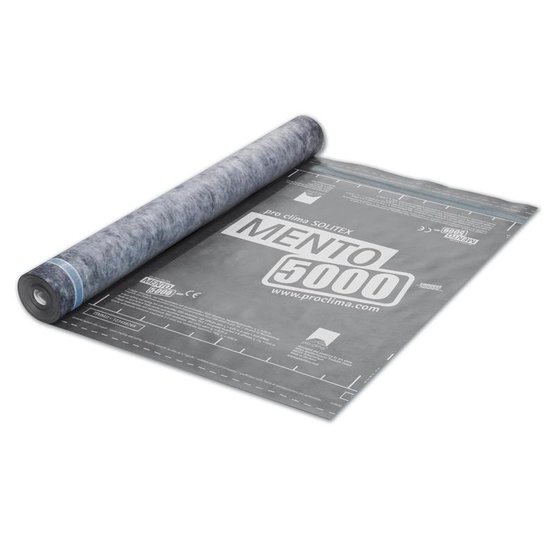
Heavy-weight roofing underlay, with self-adhesive strips







Advantages
- Maximal flexibility in planning construction schedules thanks to 6 months of outdoor exposure
- Well-protected building structures: highly diffusion-open and maximum protection against driving rain and hail
- Dry building structures: pore-free TEEE functional film actively transports moisture to the outside
- Long-term protection thanks to the high resistance to ageing and heat of the TEEE functional film
- Provides protection during the construction period: suitable as a temporary covering
- Made-to-order cutting and bonding service available
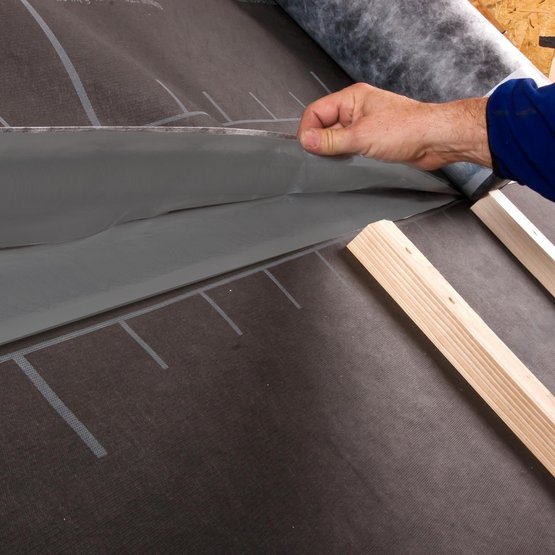
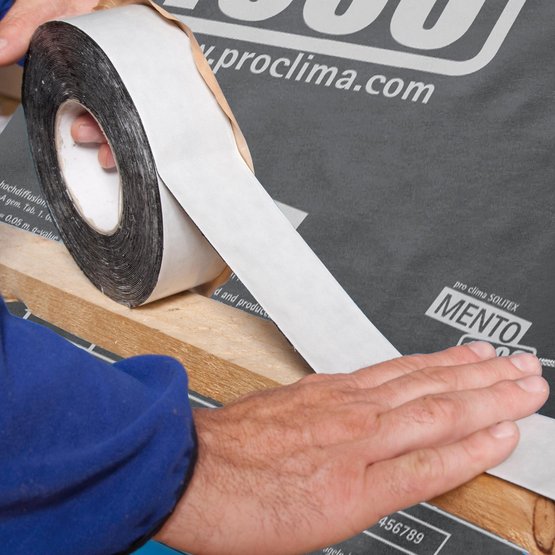
- Quick and reliable adhesion thanks to the integrated ‘connect’ self-adhesive strips on the long edges of the membrane
Areas of application
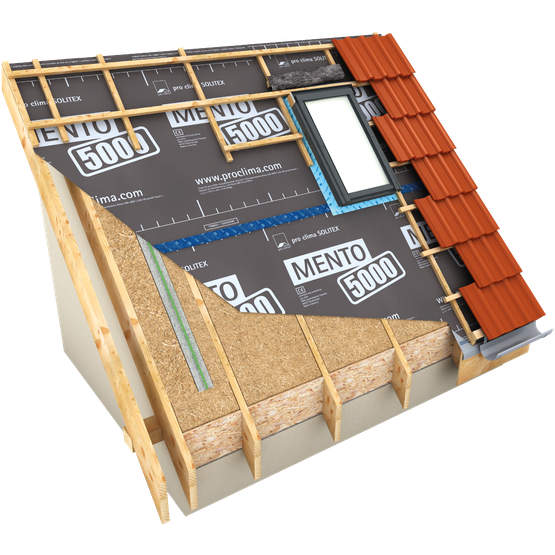
For use as a diffusion-open roofing underlay over roof sheathing, MDF and wood-fibre underlay panels, and over all thermal insulation materials.
Also available as a pre-fabricated sheet for your roofing project in Germany, Switzerland, Austria, France, the Netherlands and Belgium with the pro clima made-to-order cutting and bonding service!
Installation instructions
Installation steps
Installation video
Retrofitting underlay from the inside
General conditions
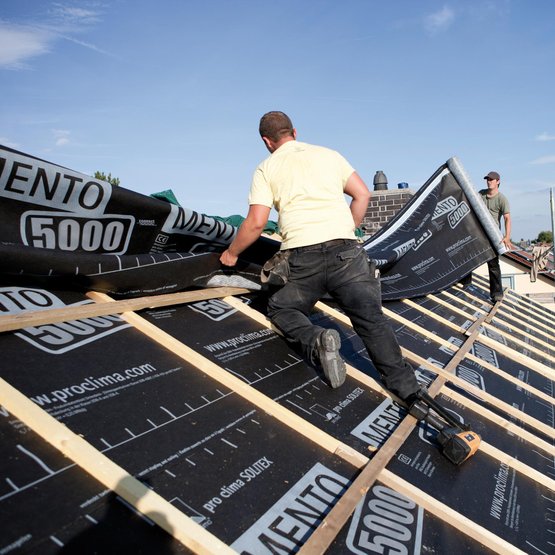
SOLITEX MENTO membranes are to be installed with the printed side facing the installation technician. The membranes are to be installed as a roofing underlay membrane horizontally (parallel to the eave) in a taut manner with no sagging. Ensure that the subsurface is even when installing the membrane as a roofing underlay membrane. When the membrane is installed as a freely hanging underlay membrane, the rafter spacing is limited to 100 cm (3′).
Fasteners may not be applied in areas where water runs off in a collected manner (e.g. in roof valleys).
Ridge ventilation should be provided in the case of non-insulated attics that have not been converted. To do so, install the SOLITEX membrane in such a way that it stops 5 cm (2″) before the ridge. In addition, permanent ventilation fittings should be provided in the unconverted attic. The membrane should be protected against the long-term impacts of UV radiation (e.g. by darkening windows).
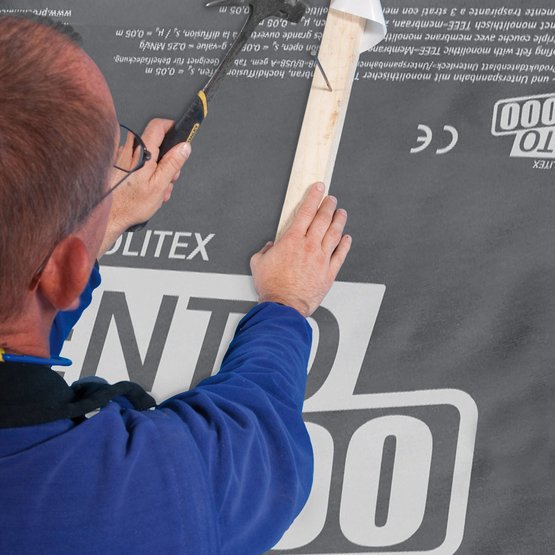
The SOLITEX MENTO 5000 roofing underlay can be used as temporary covering for up to 6 months to protect the building structure during the construction phase in accordance with the regulations of the Central Association of the German Roofing Trade (ZVDH); in this case, the roof pitch must be at least 14° (approx. 3:12). Other national regulations may vary. The system products TESCON NAIDECK nail-sealing tape, ORCON F adhesive sealant and TESCON VANA are to be used for sealing of overlaps and joints. The connect variant has two self-adhesive strips for reliable external sealing. The specifications of the applicable national regulations are to be taken into account when carrying out installation and adhesion.
Under the regulations of the German Roofing Trade, these membranes are suitable as an additional measure for rain protection when installed as freely hanging underlay membranes with simple overlapping underneath roof tiles; when installed over timber sheathing as an underlay membrane with simple overlapping, SOLITEX MENTO membranes are also suitable as an additional measure for rain protection in the case of more demanding requirements.
Additional instructions for blown-in insulation materials SOLITEX MENTO 5000 can also be used as a boundary layer for blown-in insulation materials of all types. It is recommended to use nail-sealing underneath the counter battens (e.g. TESCON NAIDECK). The battens must already be fitted before the blowing-in process is carried out. A protruding lath must be installed under the horizontal roof battens in the centre of the space between the rafters so that moisture occurring under the covering is drained off centrally between the rafters. This protruding lath should be at least 1 cm (⅜″) thicker than the counter battens. It limits the bulging of the membranes during the blowing-in process and ensures the necessary cross-sectional area for ventilation.
If the insulation material is blown in from the outside, the blow-in holes can subsequently be taped over using TESCON VANA with a width of 15 cm (6″).
Made-to-order membranes for roof projects: Cutting and bonding service for underlay and airtightness membranes
Make your roofs weathertight and airtight even more quickly and easily
Are you planning to use pro clima membranes on an upcoming roof project? If so, you no longer need to worry about bonding the individual lengths of membrane to each other and cutting them to size to fit your roof surface. You can now order many pro clima membranes already cut and bonded to match your roof surface! As part of this service, SOLITEX WELDANO 3000 roofing underlay membranes are welded together in the workshop, and SOLITEX MENTO 3000/5000 connect, SOLITEX QUANTHO 3000 connect, INTELLO X connect, DA connect and DASAPLANO 0,01 connect are joined using their self-adhesive strips.
In this way, pro clima takes care of the preparation of underlay and airtightness membranes for your roof project in an automated, tailored and precise manner at a reasonable price. You will be able to install reliably sealed roof structures more efficiently, even if your roof geometry demands more complicated shapes. This made-to-order pre-fabrication service saves valuable installation time on site and also makes you less dependent on weather conditions.
This service is currently available in Germany, Switzerland, Austria, France, the Netherlands and Belgium.
Advantages
- Time savings due to shorter installation period on site
- No additional finishing work required: made-to-order membranes are delivered that fit your roof surface perfectly
- The underlying building structures remain dry: prepared sheeting provides immediate protection in adverse weather conditions
- High-quality end products thanks to assembly under protected conditions in the workshop
- Efficient installation thanks to technical support from pro clima
How does this service work: It's this easy ....
1. Tell us the shape and dimensions of your roof surface
a. Define the roof type
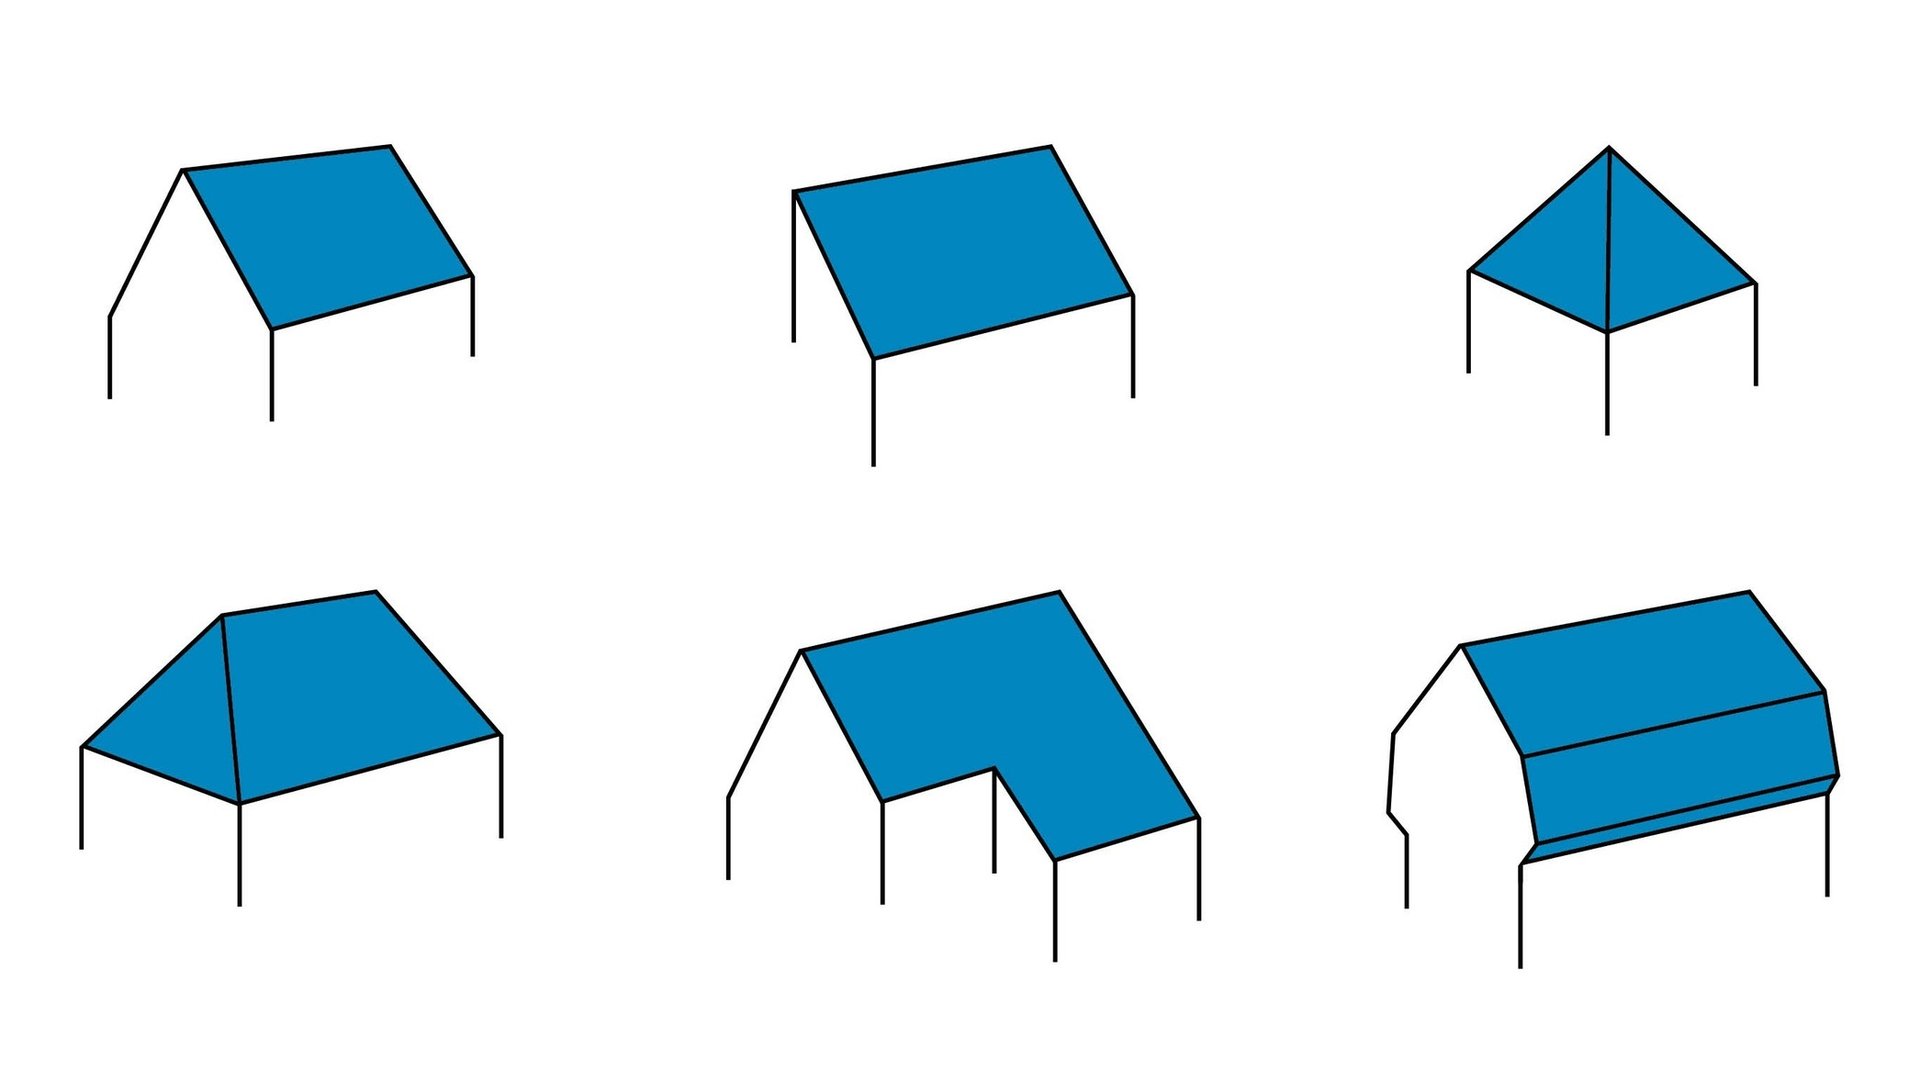
What type of roof is involved? Is it a gable roof, a single-pitched roof, a tented roof, etc. Please specify the geometrical form of the roof and provide an outline sketch of the roof with actual lengths and surface areas.
b. Specify any special geometries
Please specify any special geometries such as valleys, roof dormers, skylights etc. The absence or presence of such features will determine whether the resulting pre-fabricated sheet will be a standard geometry (2D and rectangular) or a special geometry (2D non-rectangular, 2D rectangular with additional sections).
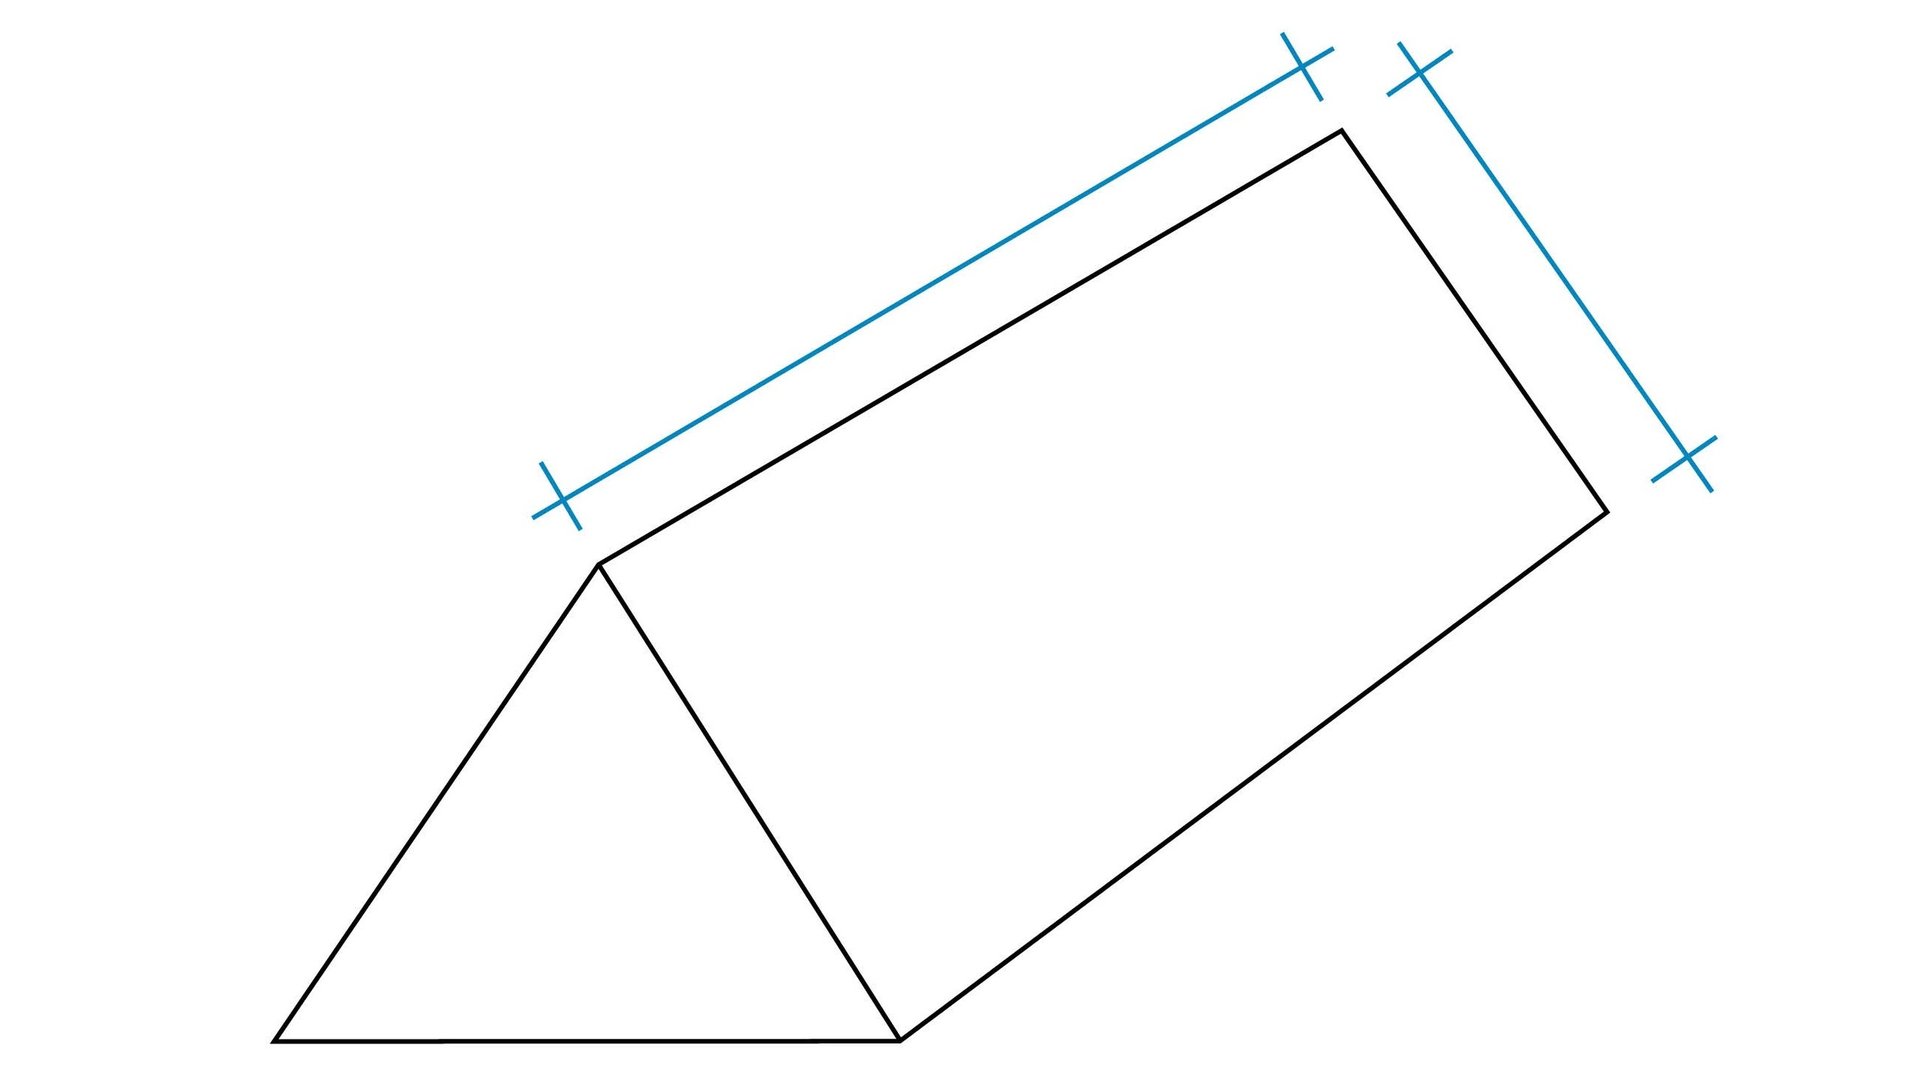
c. Specify the eave and bargeboard lengths
Please specify in your drawing the dimensions of the bargeboards and eaves and all dimensions – e.g. valley lengths – to be taken into account in determining the surface area.
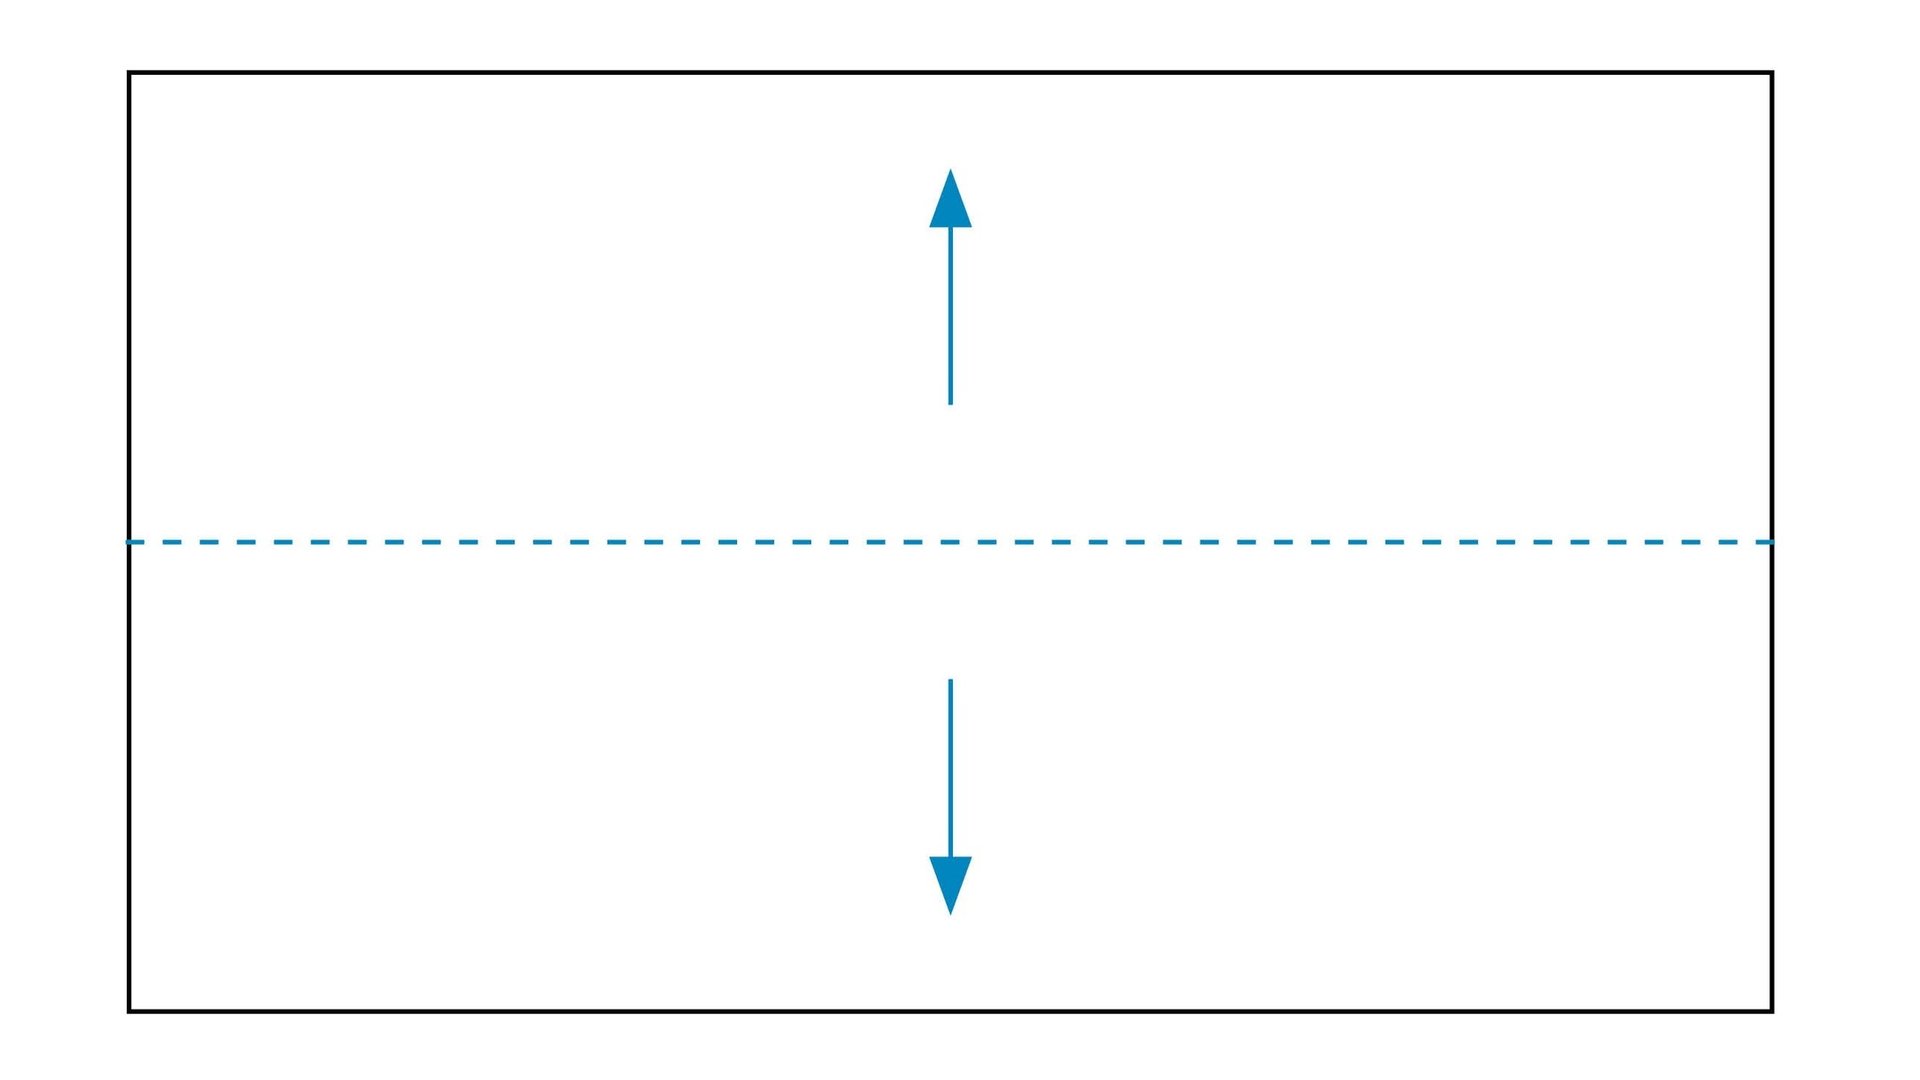
d. Specify the ridge position and water run-off direction
Please indicate on your drawing the position of the ridge with a line and the water run-off direction with a direction arrow.
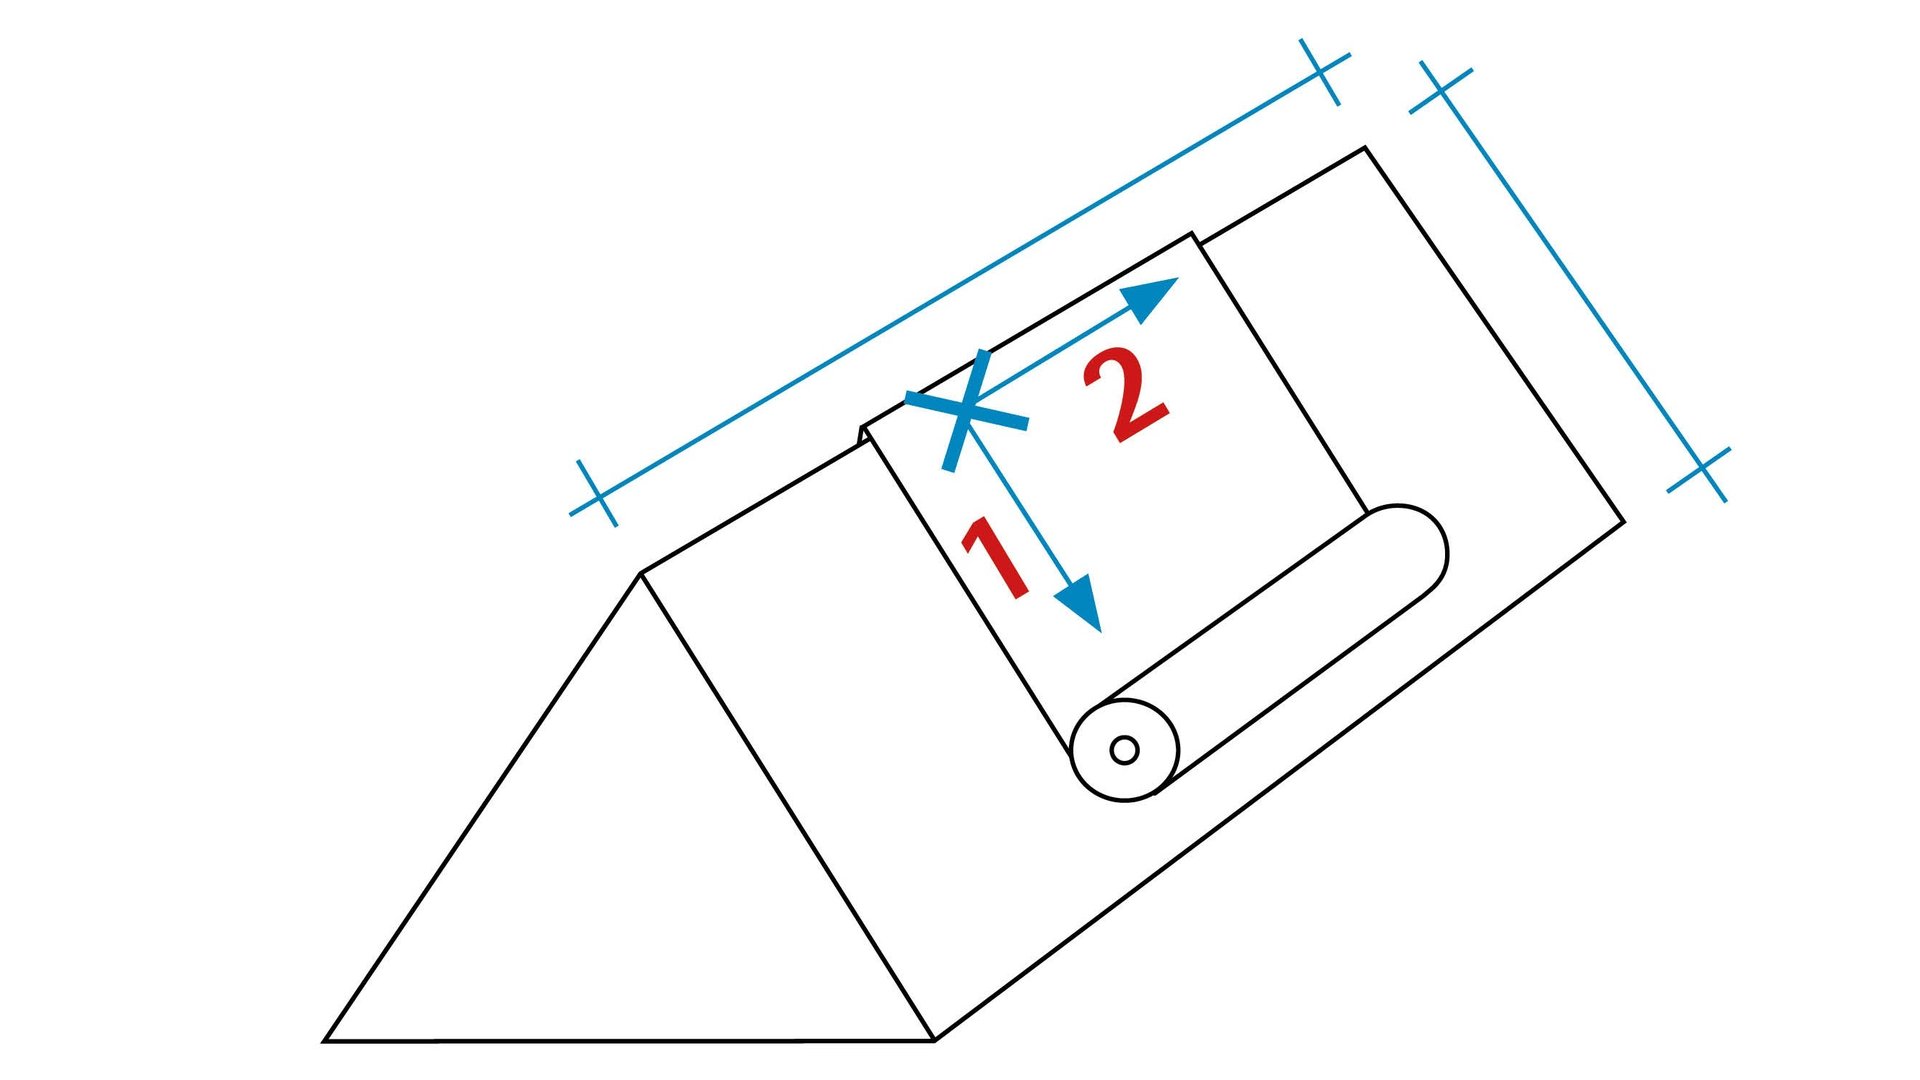
e. Specify the starting position and roll-out direction (longitudinal and perpendicular)
The prepared sheet is generally delivered to your building site as a package that is rolled up in two directions.
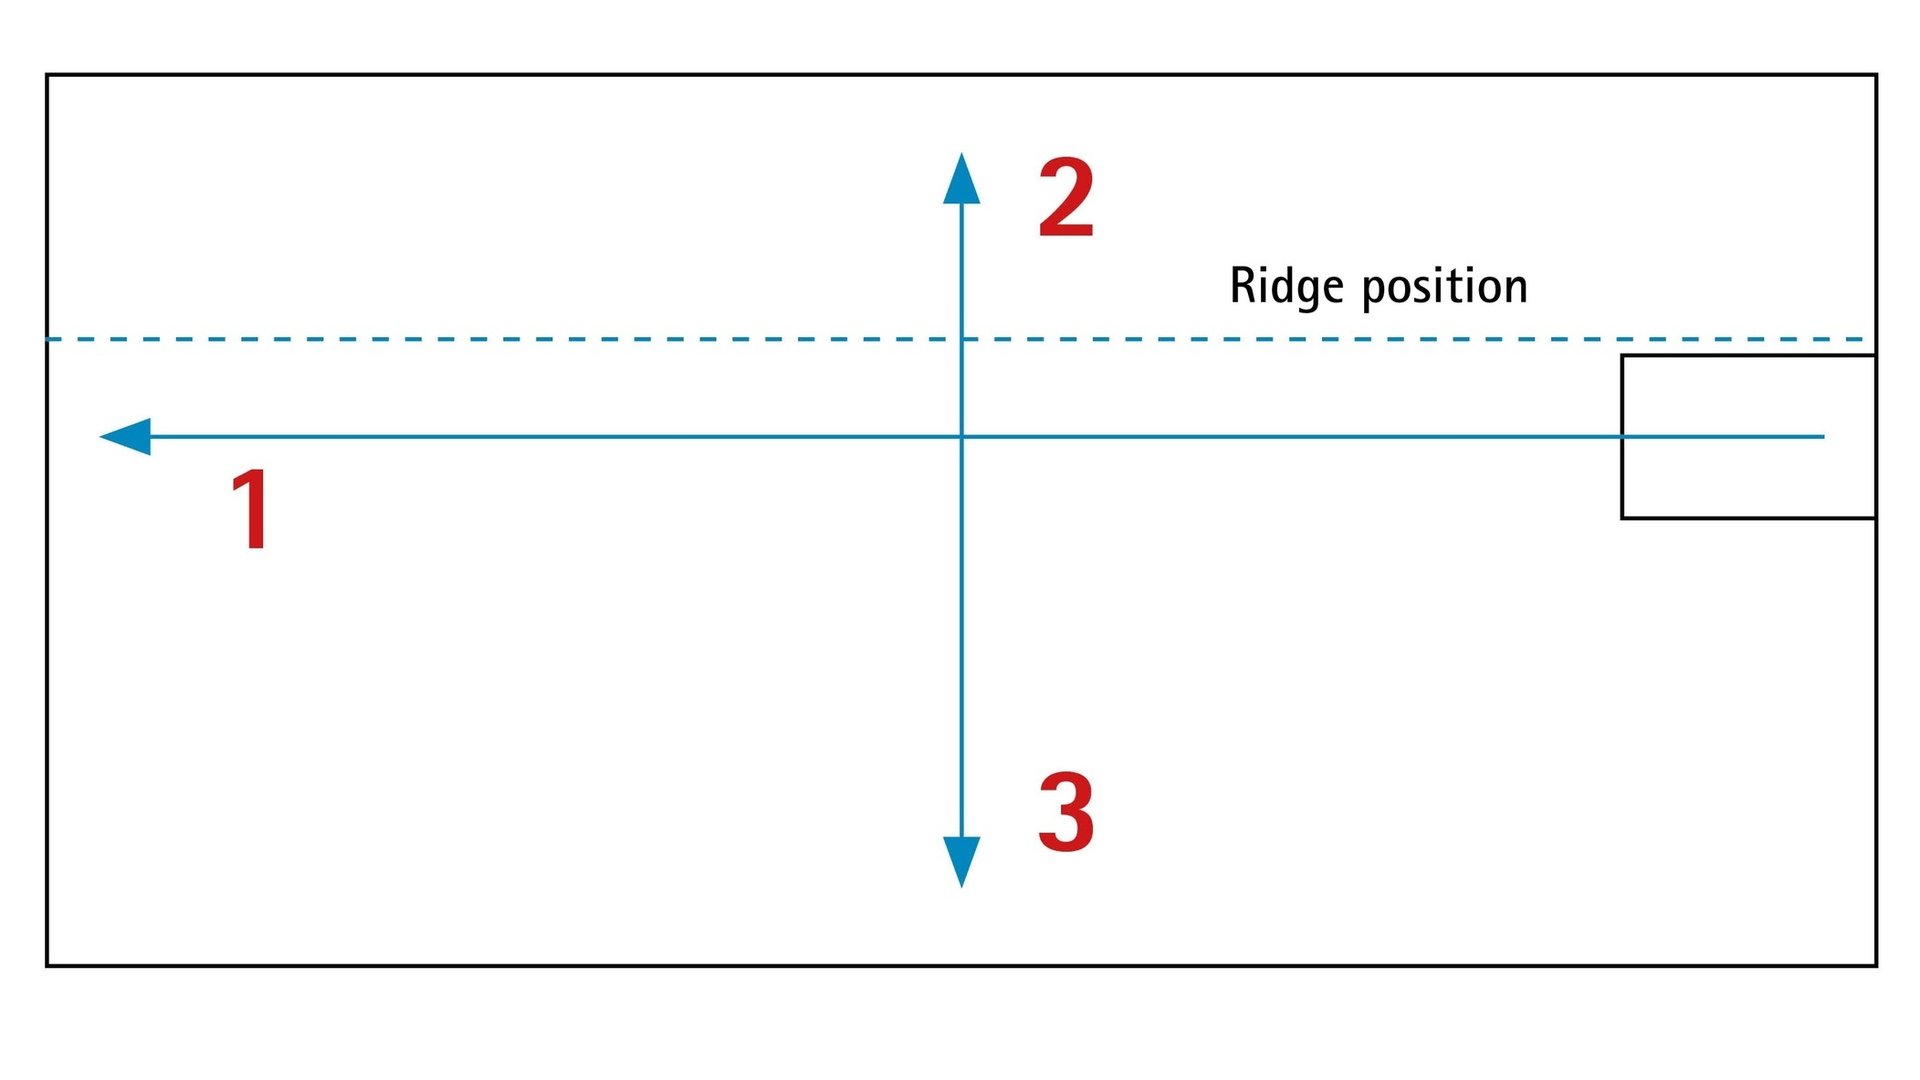
Have you planned a specific roll-out starting position, direction and sequence? If so, please mark this position with a cross. Ideally, you should indicate the sequence of roll-out directions with arrows and sequential numbering (1, 2).
f. Additional services
- Marking/cutting of skylights
- Marking/cutting of any additional penetrations (vent pipes etc.)
- Marking of counter battens
In order to be able to provide these services, we need you to send us .dwg or .dxf files and complete our order and inquiry form, which is available here
2. Production of the pre-fabricated sheet and shipping
Once you have placed an order, the individual lengths of membrane will be stuck or welded together, as appropriate, and cut to size for your specific roof project. If required, the positions of the counter battens, skylights and any other penetrations can be marked.
The prepared sheet is then rolled up, placed on a pallet and shrink-wrapped for shipping. We aim to deliver to your site within 10 days of the order being placed for delivery locations in Germany, Austria, France, the Netherlands and Belgium.
3. Roll out and install the sheet
At the building site, the rolled-up package is lifted to the planned starting point on the roof and is then rolled out as planned.
Our Technical Support will be glad to provide assistance.
Example of a roll-out sequence sketch
SOLITEX MENTO® system - Retrofitting roofing underlay from the inside
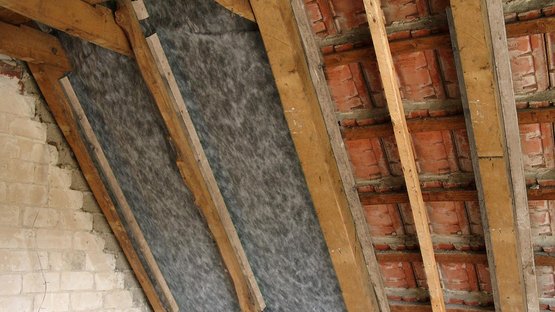
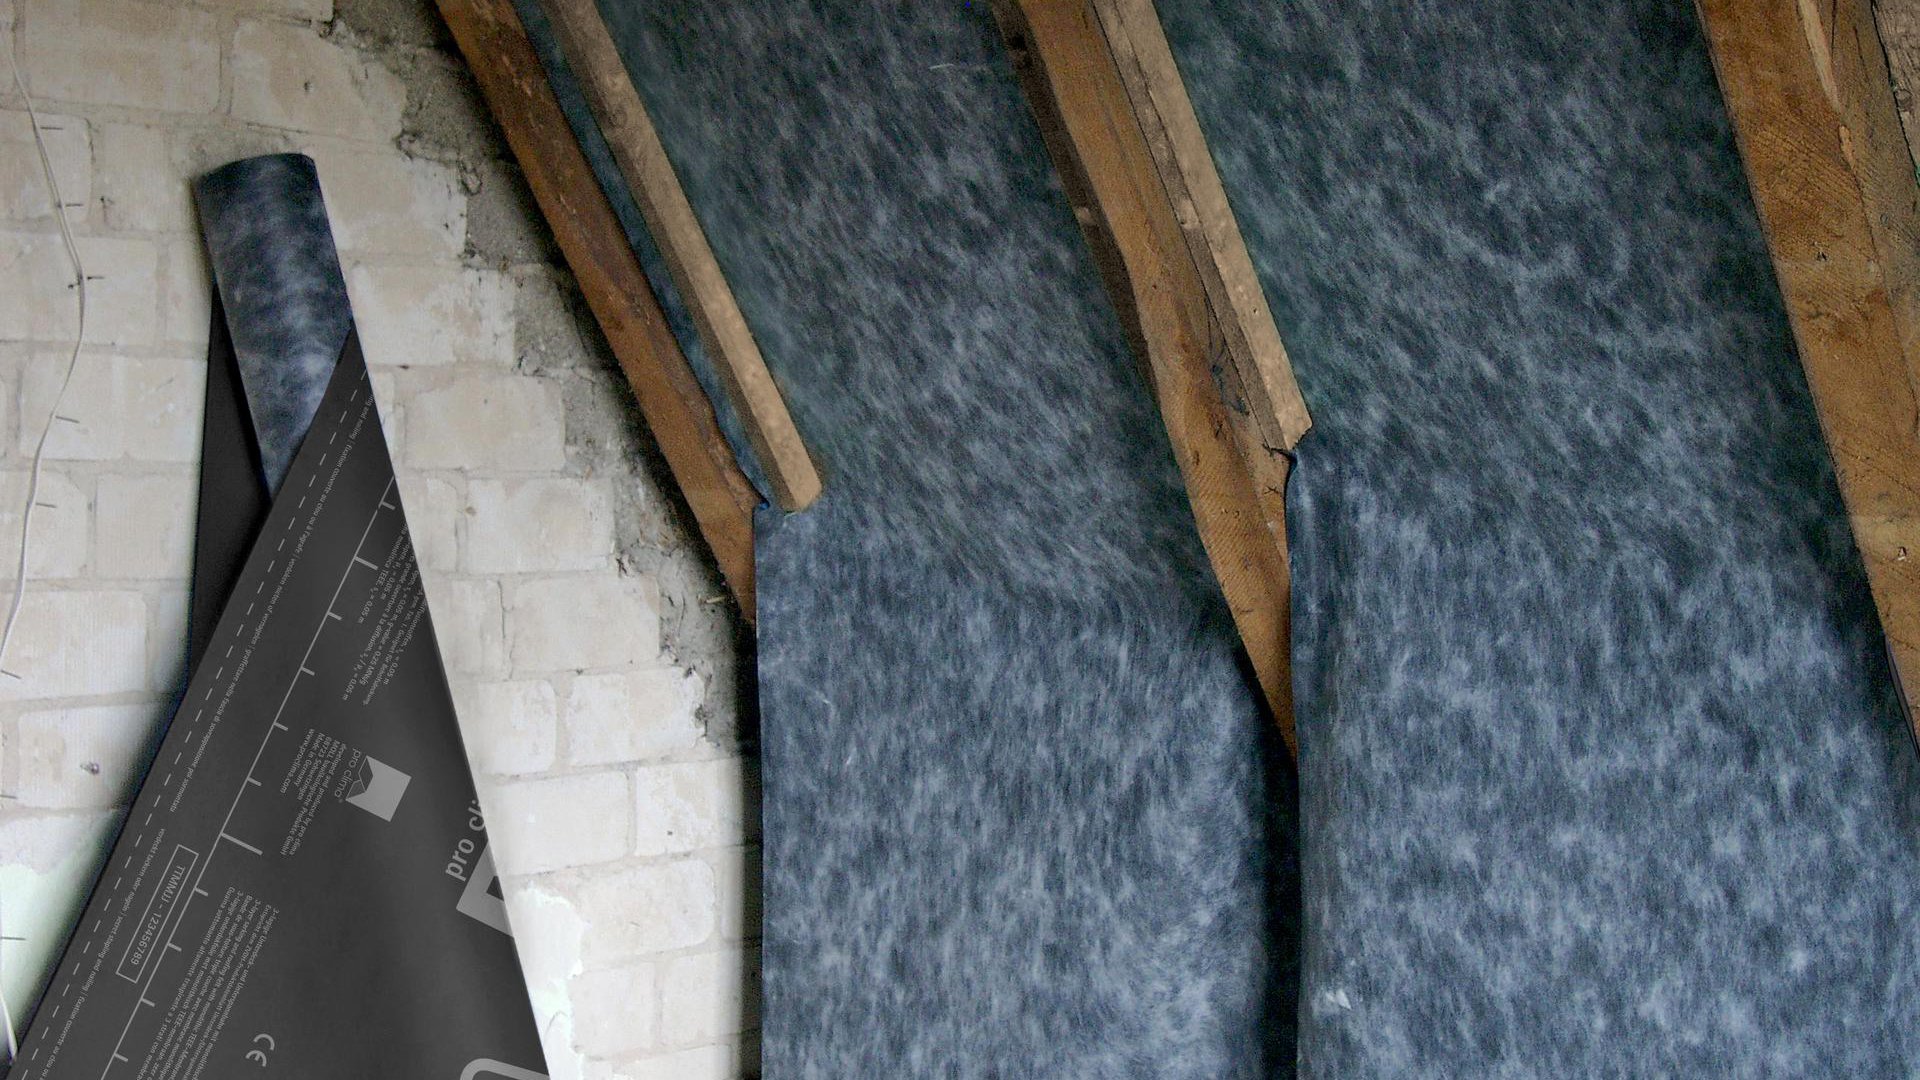
In cases where there is no roofing underlay present, underlay can be retrofitted from the inside using one of the SOLITEX roofing underlays. SOLITEX membranes are equipped with a monolithic, pore-free functional film. As a result, they are watertight against water from the outside and can actively transport moisture from the building structure into the open at the same time. This ensures optimal protection for the insulation structure.
If blown-in insulation materials are used, use of the reinforced product variants SOLITEX MENTO PLUS or SOLITEX MENTO ULTRA is recommended.
Advantages
- Well-protected building structures: highly diffusion-open and maximum protection against driving rain
- Dry building structures: pore-free TEEE functional film actively transports moisture to the outside
- Long-term protection thanks to the high resistance to ageing and heat of the TEEE functional film
- SOLITEX MENTO PLUS / ULTRA: extremely robust thanks to reinforcement, suitable for blown-in insulation materials
Reliable system for installation from the inside
Roof structures without underlay and thus without a counter-batten plane are often encountered on existing buildings. If insulation is to be fitted on these structures, it is recommended to first retrofit an exterior windtightness layer to improve the reliability of the structure. This measure is recommended for a max. period of 5 years.
The roof pitch of the roof tiles must not be less than the standard roof pitch. The roof pitch must be at least 20°. Installation is carried out from the inside, proceeding in turn from one space between rafters to the next. Battens at the corners of the rafters/tile battens provide the necessary ventilation for the roof covering. A ‘protruding lath’ fitted in the middle of the space between rafters forms a valley in the SOLITEX membrane. In this way, any water that has entered can be drained off to the middle of the area between the rafters (away from the rafters) and towards the eaves.
Attach the SOLITEX membrane to the rafters using battens or DASATOP FIX. The membranes must be overlapped in a waterproof manner and must drain reliably into the open.